
Price Reduction
Address
2227 Ashbury Close, Powell, OH
Price
$ 870,000
Property Attributes
- MLS#226028688
- TypeSingle Family
- Listing Status Active
- CountyDELAWARE
- CityPowell
- AreaLiberty
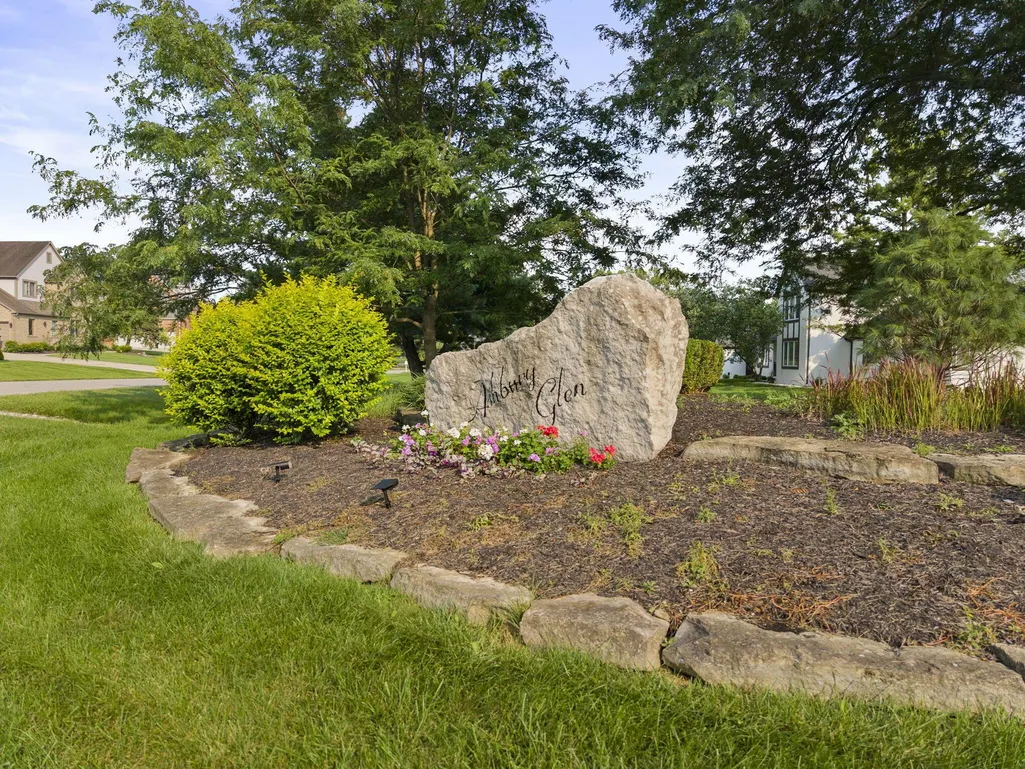
- NeighborhoodAshbury Glen
- Zip43065
- StyleTraditional
- Year Built1996
- Taxes$ 12971
- Price$ 870,000
- Bedrooms4
- Full Bathrooms2
- Half Bathrooms3
- Sqr Footage5832
- Lot Size0.75 Acres
Data Source:
Columbus REALTORS®
Property Description
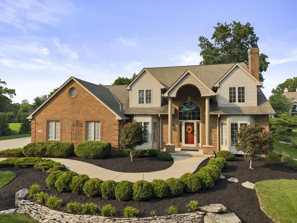
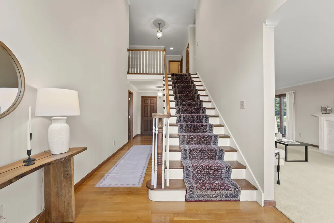
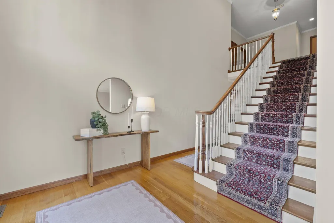
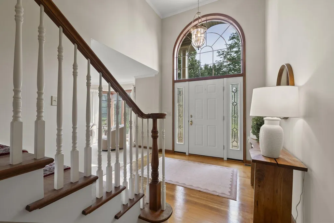
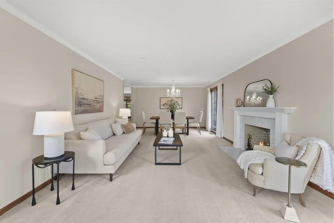
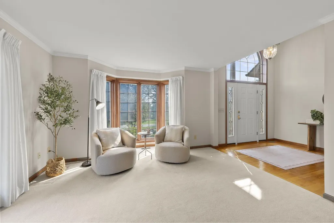
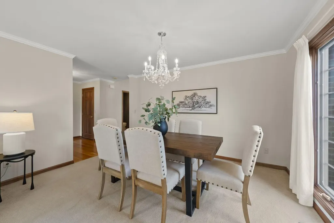
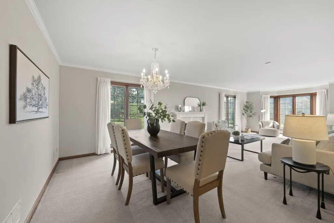
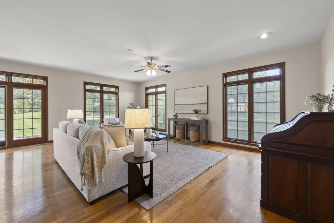
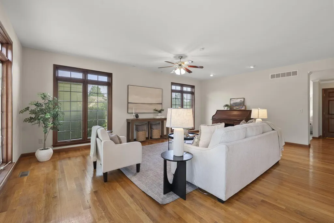
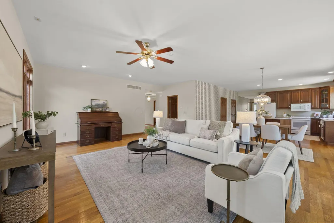
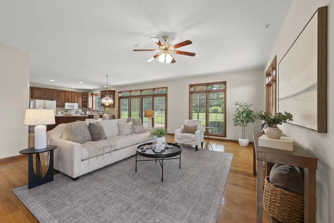
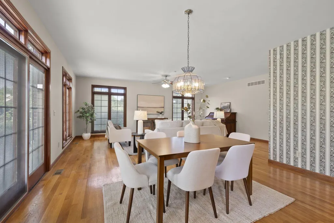
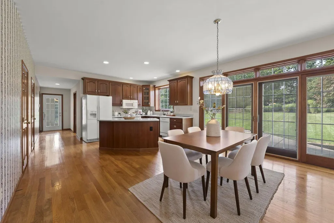
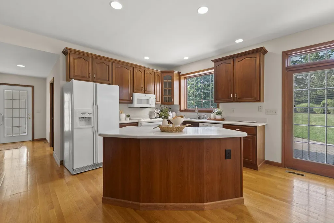
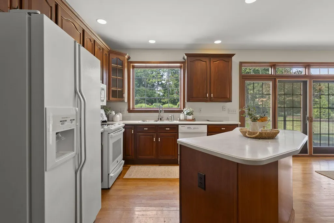
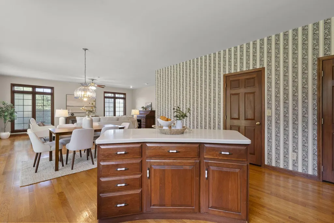
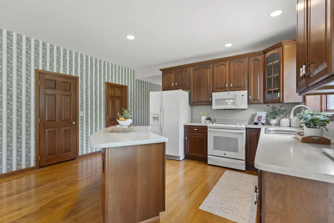
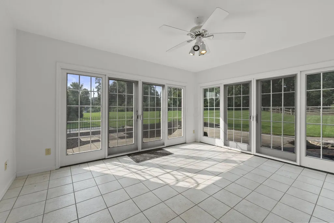
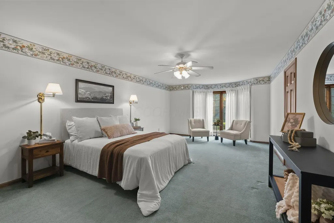
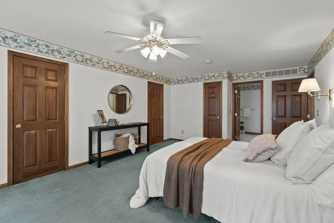
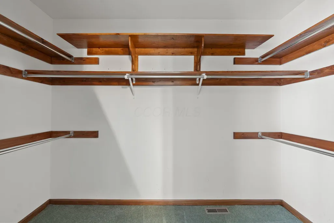
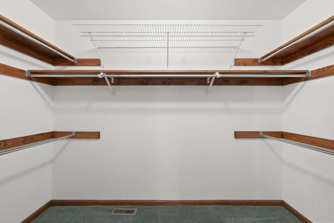
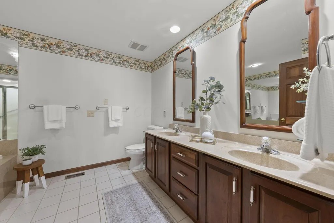
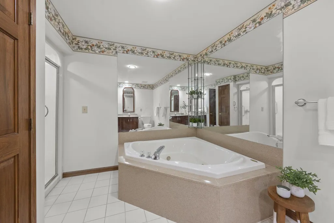
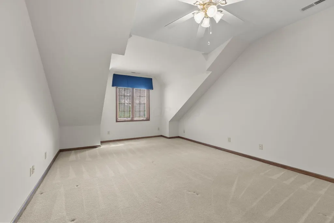
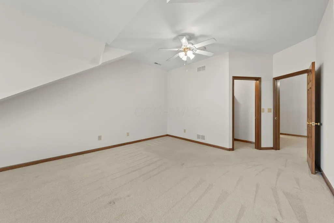
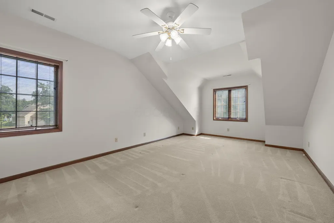
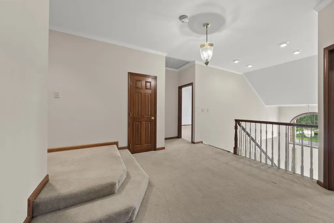
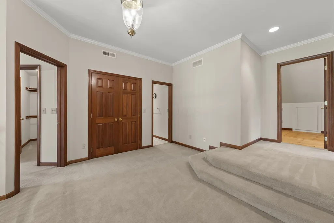
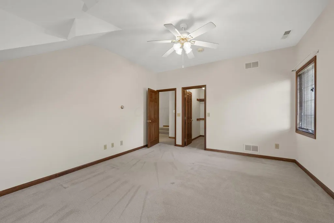
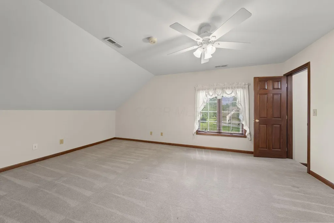
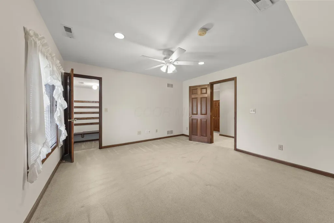
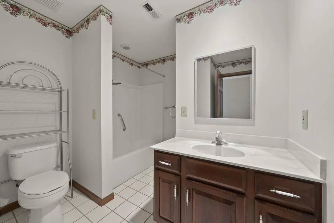
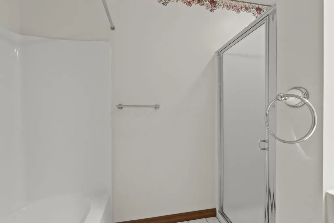
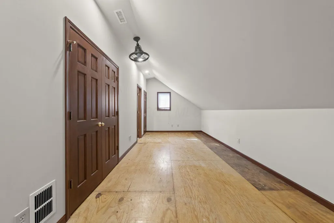
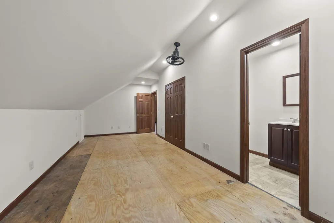
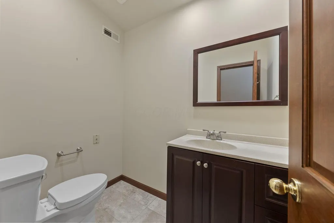
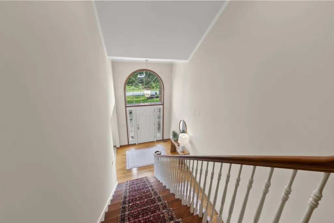
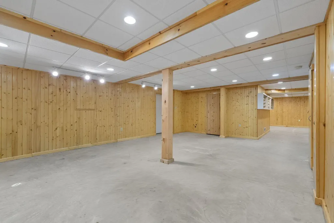
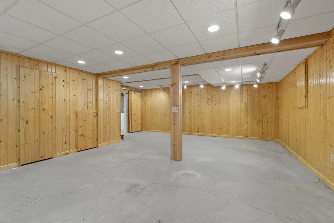
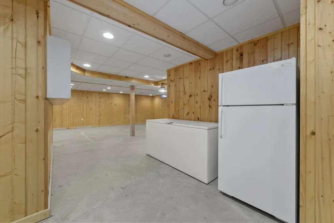
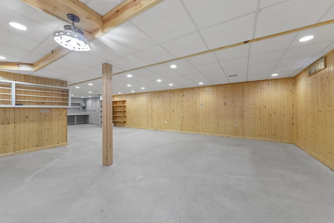
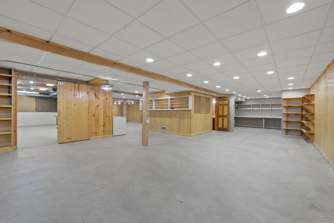
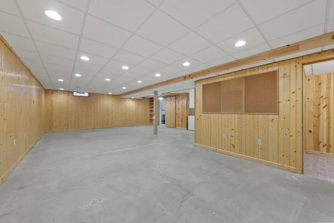
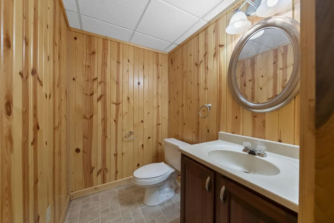
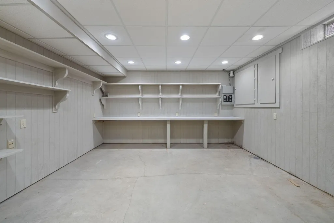
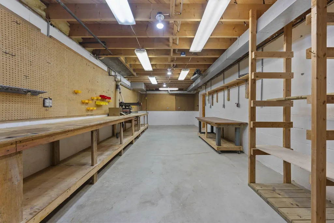
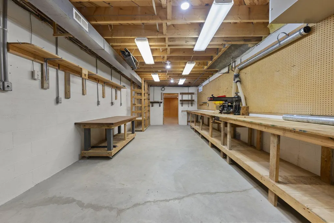
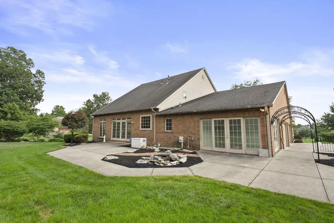
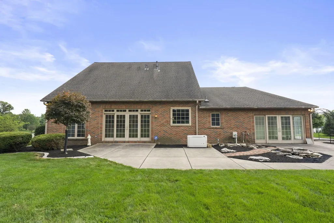
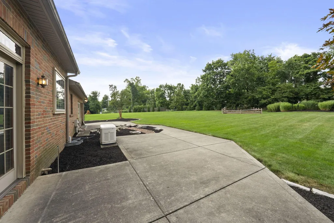
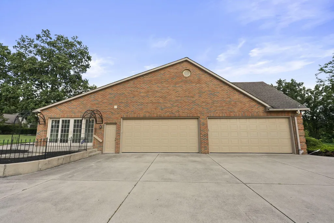
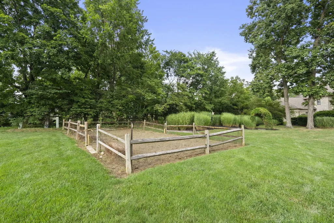
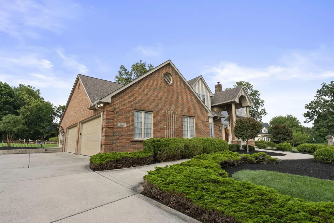
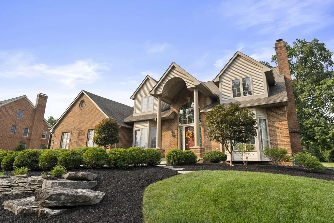
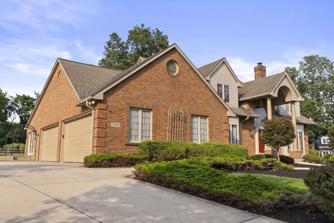
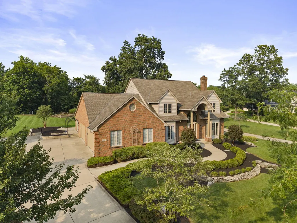
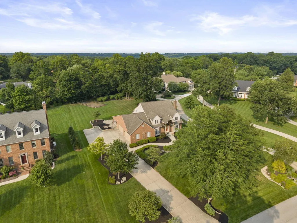
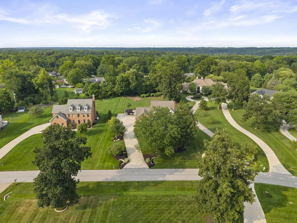
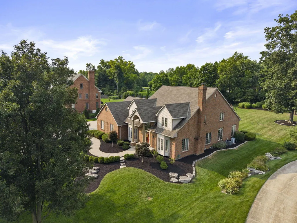
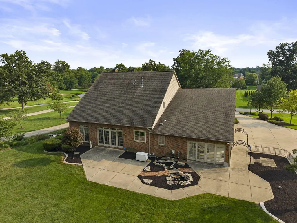
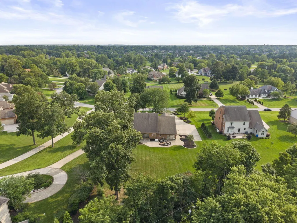
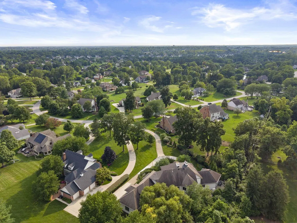
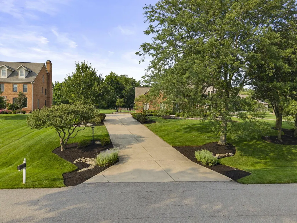
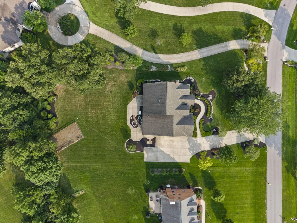
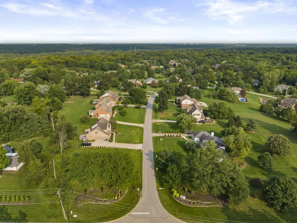
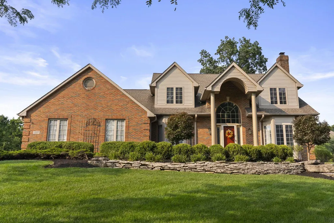
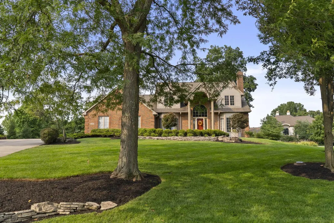
Thoughtfully designed and custom-built as the builder's personal residence, this Powell home reflects timeless craftsmanship, functionality, and a level of care that's evident throughout. Tucked away on a quiet cul-de-sac, the property offers privacy and everyday livability. * A dramatic two-story foyer welcomes you inside, where hardwood floors span much of the main level. The spacious first-floor primary suite offers comfort and convenience, while the open kitchen flows seamlessly into the family room, creating a natural gathering place. Large windows fill the home with natural light, and the formal living room features a gas log fireplace. * Upstairs, you'll find additional bedrooms and a versatile flex room with its own half bath, ideal for a home office, exercise room, hobbies, or storage. * The expansive lower level offers exceptional flexibility with multiple recreation areas, including a spacious room that previously showcased an impressive model train collection. Finished walls, ceilings, and lighting create inviting spaces, while the concrete floors provide the perfect opportunity for the next owner to add their own finishing touches. A dedicated workshop with built-in workbenches, pegboard walls, dust collection, and air filtration offers an ideal space for woodworking enthusiasts, while an additional finished room, half bath, refrigerator, freezer, abundant storage, and a convenient walk-up staircase add even more flexibility. * Step outside to beautifully maintained perennial gardens, a fenced vegetable garden, a small ornamental pond with a circulating waterfall, and a large patio. The four-car side-load garage with an oversized parking area provides room for vehicles, hobbies, and guests. * Located just minutes from Historic Downtown Powell's restaurants, shops, breweries, parks, and community events, with convenient access to Polaris, SR 315, US 23, and I-270, this home offers a rare combination of craftsmanship, flexibility, and location.
| Price History | |
|---|---|
| 7/30/2026 | Listed $895,000 |
| 8/23/2026 | 3$870,000 |
General Features
| Sewer | Public Sewer |
|---|---|
| Heating | Forced Air |
| Cooling | Central Air |
| HOA Fee | 350.0 |
| Garage Spaces | 4.0 |
| Architectural Style | Traditional |
| Year Built | 1996 |
| Township | Liberty |
| Property Subtype | Single Family Residence |
| Tax Year | 2025 |
| Assoc Fee Paid Per | Annually |
| County | Delaware |
| New Construction | No |
| Property Type | Residential |
| HOA | Yes |
| Attached Garage | No |
| Subdivision Name | Ashbury Glen |
| Garage Y/N | Yes |
| Full Baths | 2 |
| Status | Active |
| City | Powell |
| High School District | OLENTANGY LSD 2104 DEL CO. |
| Lot Size Square Feet | 32670.0 |
| Carport Y/N | No |
| Land Lease Y/N | No |
| Tax Annual Amount | 12971.0 |
| Home Warranty Y/N | No |
| Lease Renewal Y/N | No |
| Additional Parcels Y/N | No |
| Rent Control Y/N | No |
| Standard Status | Active |
| MobileHomeRemainsYN | No |
| Senior Community | None |
| Sewer_co_Public_sp_Sewer | True |
| Utilities@Core.Permissions | None |
Interior Features
| Basement | Walk-Up Access,Full |
|---|---|
| Flooring | Wood,Carpet,Ceramic/Porcelain |
| Fireplace Features | One,Gas Log |
| Common Walls | No Common Walls |
| Basement (Y/N) | Yes |
| Air Conditioning Y/N | Yes |
| Heating Y/N | Yes |
| Fireplace Y/N | Yes |
| Half Baths | 3 |
| Total Bedrooms | 4 |
| Main Level Bedrooms | 1 |
| Total Baths | 5 |
| Heating-Forced Air | True |
Exterior Features
| Parking Features | Garage Door Opener,Attached Garage,Side Load |
|---|---|
| Water Source | Public |
| Lot Size Area | 0.75 |
| Foundation Details | Block |
| Spa | No |
| Building Area Total | 3596.0 |
| Lot Size Acres | 0.75 |
| Waterfront Y/N | No |
| Other Equipment | Irrigation Equipment |
| Crops Included Y/N | No |
| Horse Y/N | No |
| Irrigation Water Rights Y/N | No |
Amenities
- Foreclosure
- Views
- Short Sale
- New Construction
- Adult 55+
- Lease To Own
- No HOA Fees
- Furnished
- Primary On Main
- Air Conditioning
- Seller Finance
- Green
- Fixer Upper
- Horse
- Golf
- Fireplace
- Deck
- Garage
- Basement
- Pool
Property vs Single Family Average in 43065
Price
Taxes
Year Built
Visits

 All information deemed reliable but not guaranteed. All properties are subject to prior sale, change or withdrawal. Neither listing broker(s) or information provider(s) shall be responsible for any typographical errors, misinformation, misprints and shall be held totally harmless. Listing(s) information is provided for consumers personal, non-commercial use and may not be used for any purpose other than to identify prospective properties consumers may be interested in purchasing. Information on this
 Columbus REALTOR® and Central Ohio Regional Multiple Listing Service, Inc .All information deemed reliable but not guaranteed. All properties are subject to prior sale, change or withdrawal. Neither listing broker(s) or information provider(s) shall be responsible for any typographical errors, misinformation, misprints and shall be held totally harmless. Listing(s) information is provided for consumer's personal, non-commercial use and may not be used for any purpose other than to identify prospective
 All listing information is provided exclusively for consumers' personal, non-commercial use and may not be used for any purpose other than to identify prospective properties consumers may be interested in purchasing or renting. Information is not guaranteed to be accurate. All measurements (including square footage and acreage) should be independently verified by the buyer. Athens County Board of REALTORS (ACBOR) #reg;
Last Updated: September 15, 2026 3:01 AM UTC
All listing information is provided exclusively for consumers' personal, non-commercial use and may not be used for any purpose other than to identify prospective properties consumers may be interested in purchasing or renting. Information is not guaranteed to be accurate. All measurements (including square footage and acreage) should be independently verified by the buyer. Athens County Board of REALTORS (ACBOR) #reg;
Last Updated: September 15, 2026 3:01 AM UTC
