
Address
2638 Carla Drive, Lewis Center, OH
Price
$ 680,000
Property Attributes
- MLS#226023893
- TypeSingle Family
- Listing Status Active
- CountyDELAWARE
- CityLewis Center
- AreaOrange
- NeighborhoodCross Creek
- Zip43035
- Style
- Year Built2001
- Taxes$ 9385
- Price$ 680,000
- Bedrooms3
- Full Bathrooms2
- Half Bathrooms1
- Sqr Footage2703
- Lot Size0.27 Acres
Data Source:
Columbus REALTORS®
Property Description
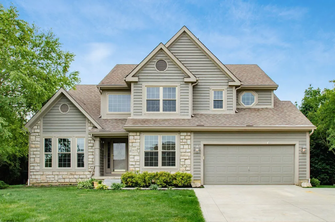
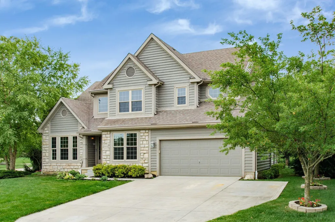
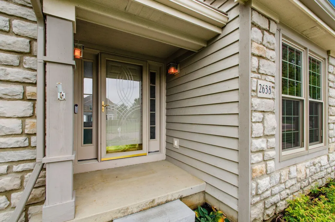
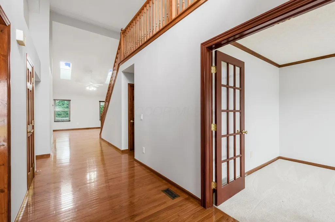
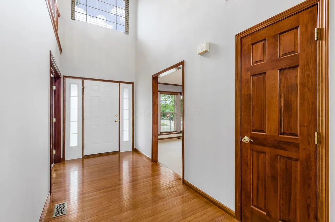
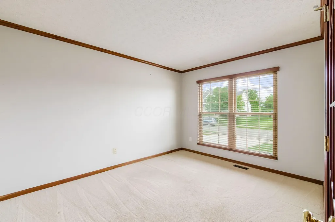
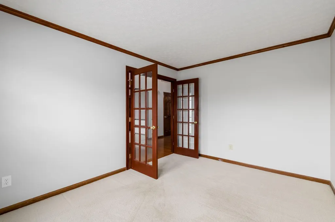
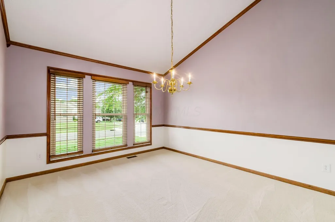
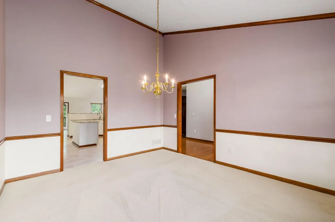
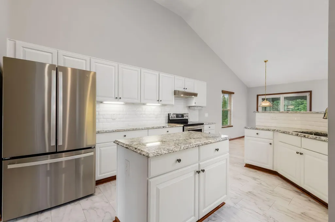
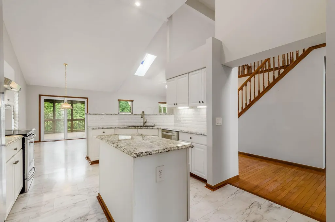
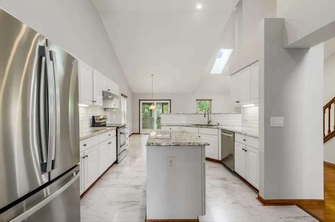
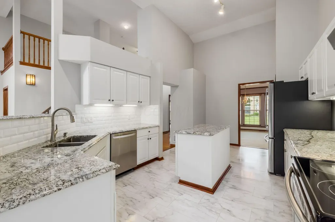
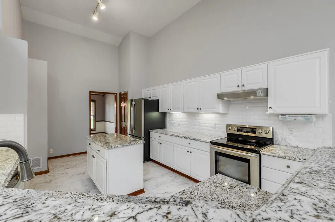
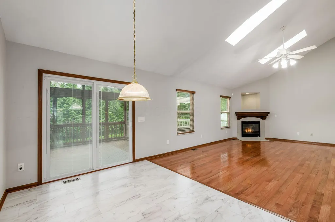
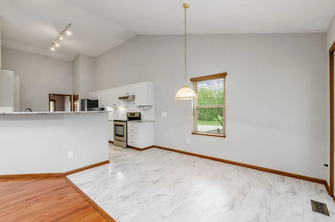
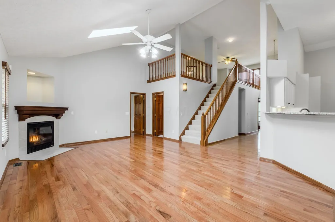
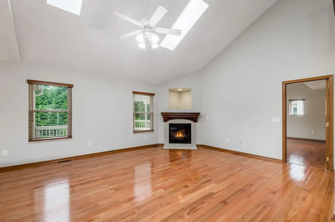
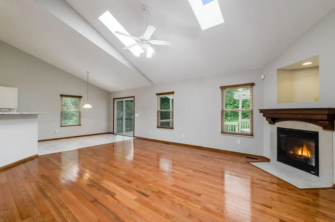
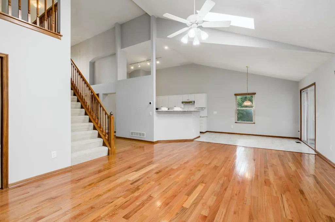
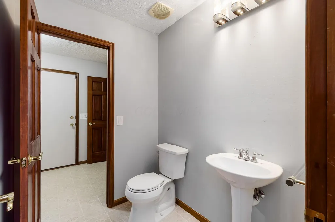
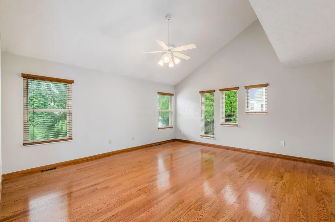
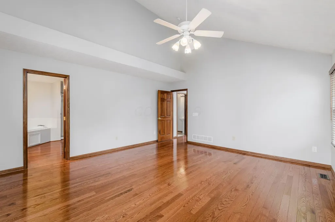
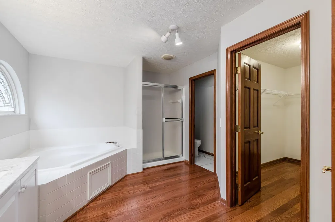
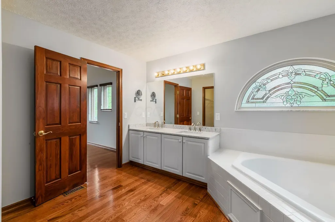
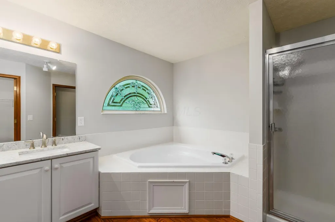
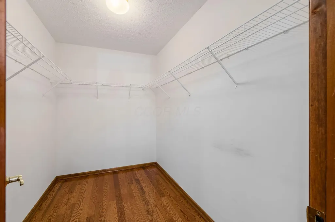
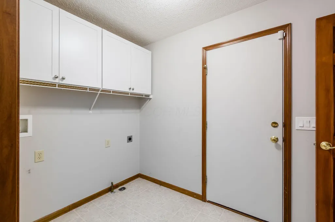
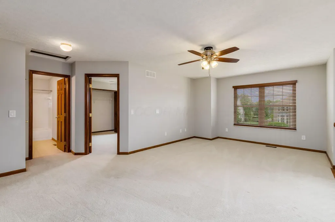
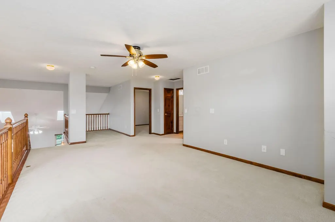
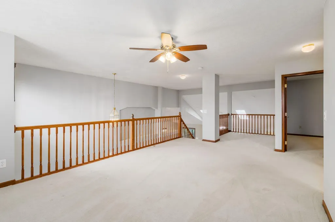
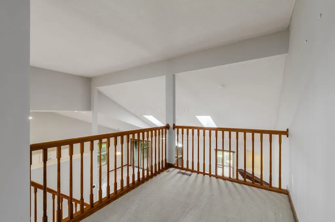
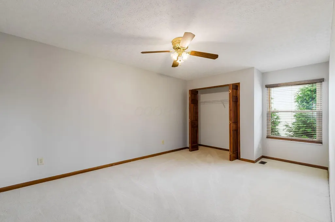
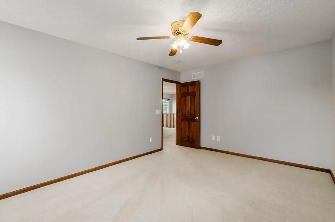
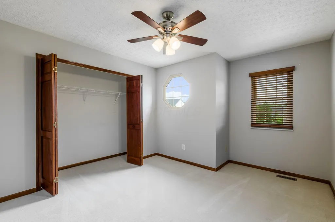
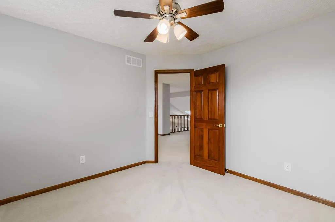
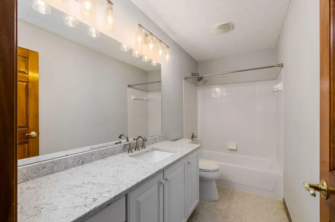
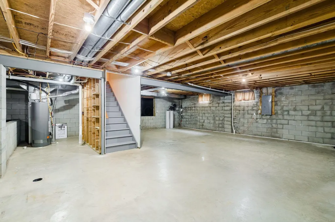
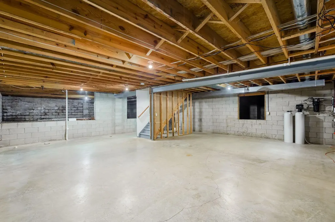
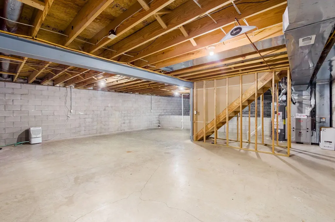
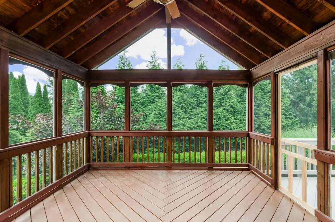
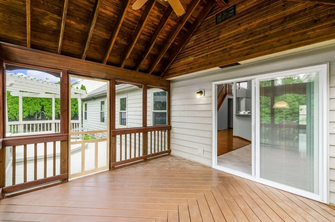
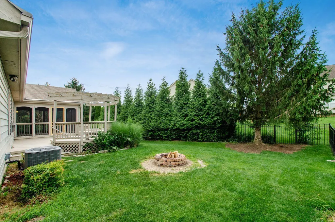
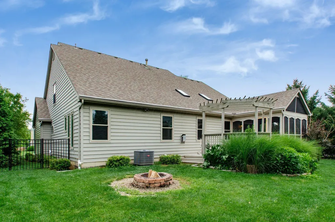
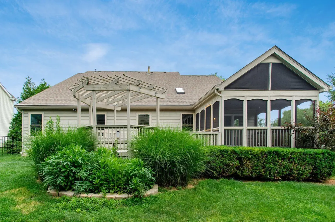
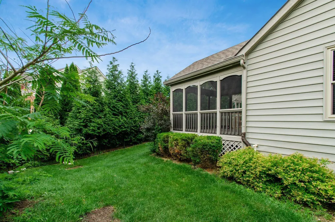
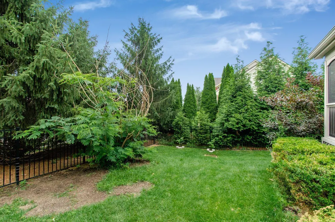
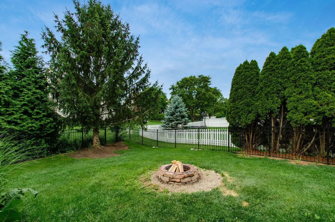
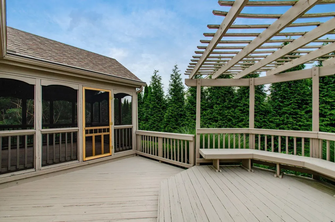
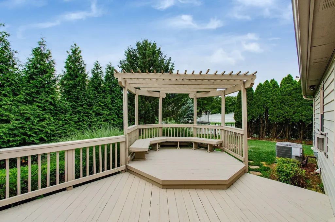
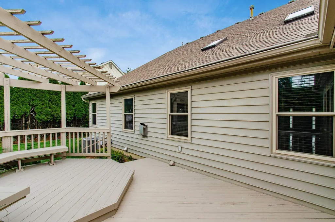
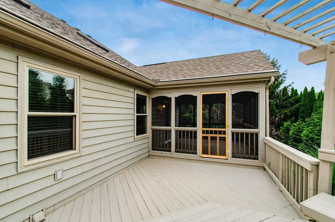
Set on a desirable corner lot in Cross Creek, one of Lewis Center's most sought-after neighborhoods in award-winning Olentangy Schools, this thoughtfully updated home has the space a growing family needs -- with flexible rooms for everyone. A welcoming entry opens to a private office and a separate dining room, flowing into an expansive, updated kitchen with granite counters, stainless sinks, and newer appliances. The living room is anchored by a gas fireplace, brightened by skylights, and finished with hardwood flooring that carries through the main living spaces. Upstairs is where this home really stretches out. A massive loft gives the kids a true play, study, or hangout zone, and a separate flex room adapts to whatever life calls for -- a second office, a media room, a playroom. Two generously sized bedrooms share a full bath, giving everyone their own space while keeping the family close. Back on the main floor, the first-floor primary suite is a genuine retreat -- double vanities, a soaking tub, a walk-in closet, and an updated full bath. A convenient main-level half bath and first-floor laundry round out a layout built for real daily living. Out back, a 14x14 screened porch steps down to an expansive deck overlooking a fully fenced, tree-lined yard -- private, shaded, and made for kids, pets, and weekend cookouts. Inside and out, the big-ticket updates are already done: newer windows, a brand-new heat pump and A/C (2025), a whole-home Generac backup generator, reverse-osmosis water filtration, and premium aluminum fencing with gates. A two-car garage adds bump-out storage, and the unfinished basement -- plumbed for a future bath is a wide-open canvas ready to finish your way.
| Price History | |
|---|---|
| 6/27/2026 | Listed $710,000 |
| 7/9/2026 | 2$700,000 |
| 7/27/2026 | 2$690,000 |
| 8/6/2026 | 2$680,000 |
General Features
| Sewer | Public Sewer |
|---|---|
| Cooling | Central Air |
| HOA Fee | 290.0 |
| Garage Spaces | 2.0 |
| Security Features | Security System |
| Year Built | 2001 |
| Township | Orange |
| Property Subtype | Single Family Residence |
| Tax Year | 2025 |
| Assoc Fee Paid Per | Annually |
| County | Delaware |
| New Construction | No |
| Property Type | Residential |
| Association Amenities | Sidewalk |
| HOA | Yes |
| Attached Garage | No |
| Subdivision Name | Cross Creek |
| Garage Y/N | Yes |
| Full Baths | 2 |
| Status | Active |
| City | Lewis Center |
| High School District | OLENTANGY LSD 2104 DEL CO. |
| Lot Size Square Feet | 11761.2 |
| Carport Y/N | No |
| Land Lease Y/N | No |
| Tax Annual Amount | 9385.0 |
| Home Warranty Y/N | No |
| Lease Renewal Y/N | No |
| Additional Parcels Y/N | No |
| Rent Control Y/N | No |
| Standard Status | Active |
| MobileHomeRemainsYN | No |
| Senior Community | None |
| Sewer_co_Public_sp_Sewer | True |
| Utilities@Core.Permissions | None |
| New Financing FHA | True |
| New Financing Coventional | True |
Interior Features
| Basement | Crawl Space,Partial |
|---|---|
| Flooring | Wood,Carpet |
| Fireplace Features | One,Direct Vent,Gas Log |
| Common Walls | No Common Walls |
| Basement (Y/N) | Yes |
| Air Conditioning Y/N | Yes |
| Heating Y/N | No |
| Fireplace Y/N | Yes |
| Half Baths | 1 |
| Total Bedrooms | 3 |
| Main Level Bedrooms | 1 |
| Total Baths | 3 |
Exterior Features
| Parking Features | Garage Door Opener,Attached Garage |
|---|---|
| Water Source | Public |
| Lot Size Area | 0.27 |
| Foundation Details | Block |
| Spa | No |
| Building Area Total | 2703.0 |
| Lot Size Acres | 0.27 |
| Waterfront Y/N | No |
| Crops Included Y/N | No |
| Horse Y/N | No |
| Irrigation Water Rights Y/N | No |
Amenities
- Foreclosure
- Views
- Short Sale
- New Construction
- Adult 55+
- Lease To Own
- No HOA Fees
- Furnished
- Primary On Main
- Air Conditioning
- Seller Finance
- Green
- Fixer Upper
- Horse
- Golf
- Fireplace
- Deck
- Garage
- Basement
- Pool
Property vs Single Family Average in 43035
Price
Taxes
Year Built
Visits

In The Neighborhood
Reduced
Hilliard
$ 314,900
- Type
- Single Family
- Size
- 972 SqFt
- Rooms
- 3 Beds + 1 Baths
Cam Taylor Co. Ltd., Realtors 614-888-0307
Hilliard
$ 349,900
- Type
- Single Family
- Size
- 1,221 SqFt
- Rooms
- 3 Beds + 2 Baths
Vylla Home 866-568-9552
Reduced
Hilliard
$ 389,900
- Type
- Single Family
- Size
- 1,980 SqFt
- Rooms
- 4 Beds + 2.5 Baths
Howard Hanna Real Estate Svcs 614-889-7400
 All information deemed reliable but not guaranteed. All properties are subject to prior sale, change or withdrawal. Neither listing broker(s) or information provider(s) shall be responsible for any typographical errors, misinformation, misprints and shall be held totally harmless. Listing(s) information is provided for consumers personal, non-commercial use and may not be used for any purpose other than to identify prospective properties consumers may be interested in purchasing. Information on this
 Columbus REALTOR® and Central Ohio Regional Multiple Listing Service, Inc .All information deemed reliable but not guaranteed. All properties are subject to prior sale, change or withdrawal. Neither listing broker(s) or information provider(s) shall be responsible for any typographical errors, misinformation, misprints and shall be held totally harmless. Listing(s) information is provided for consumer's personal, non-commercial use and may not be used for any purpose other than to identify prospective
 All listing information is provided exclusively for consumers' personal, non-commercial use and may not be used for any purpose other than to identify prospective properties consumers may be interested in purchasing or renting. Information is not guaranteed to be accurate. All measurements (including square footage and acreage) should be independently verified by the buyer. Athens County Board of REALTORS (ACBOR) #reg;
Last Updated: September 14, 2026 3:08 AM UTC
All listing information is provided exclusively for consumers' personal, non-commercial use and may not be used for any purpose other than to identify prospective properties consumers may be interested in purchasing or renting. Information is not guaranteed to be accurate. All measurements (including square footage and acreage) should be independently verified by the buyer. Athens County Board of REALTORS (ACBOR) #reg;
Last Updated: September 14, 2026 3:08 AM UTC
