
Price Reduction
Address
2058 Skyline Drive, Marblehead, OH
Price
$ 349,900
Property Attributes
- MLS#20261292
- TypeSingle Family
- Listing Status Active
- CountyOTTAWA
- CityMarblehead
- AreaDanbury
- NeighborhoodDanbury
- Zip43440
- Style1 Story
- Year Built1959
- Taxes$ 3468
- Price$ 349,900
- Bedrooms3
- Full Bathrooms2
- Half Bathrooms0
- Sqr Footage1392
Data Source:
Firelands MLS (FAOR)
Property Description
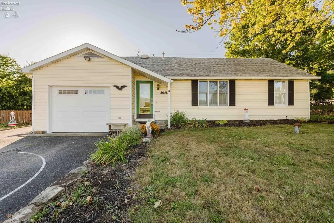
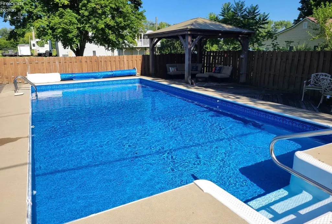
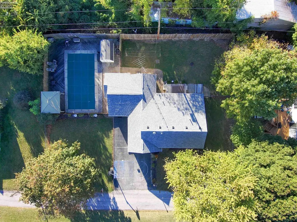
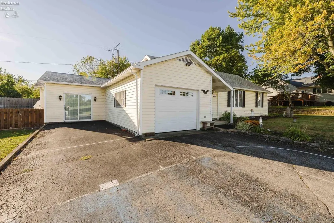
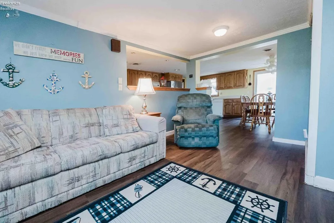
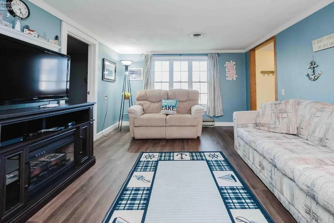
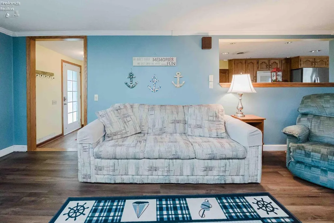
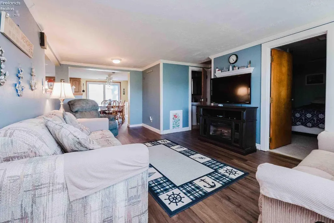
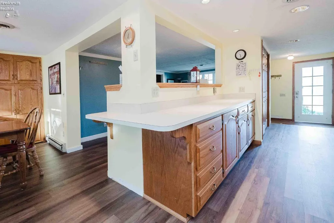
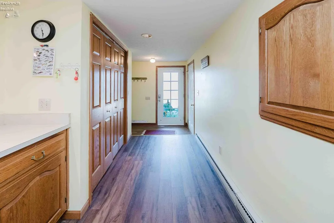
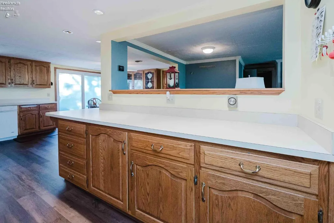
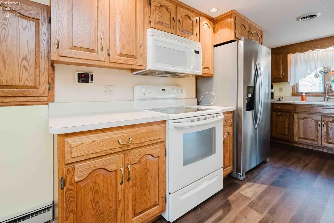
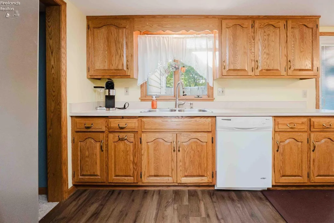
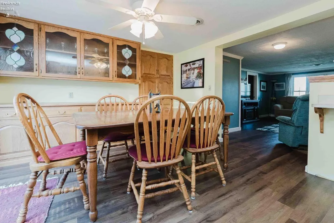
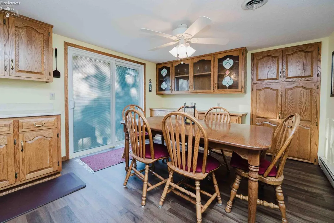
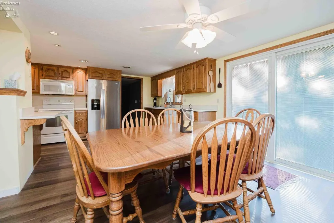
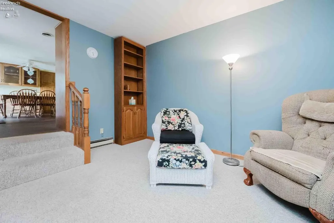
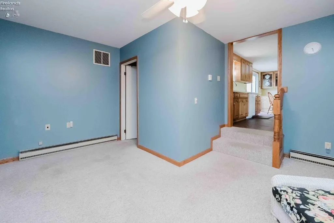
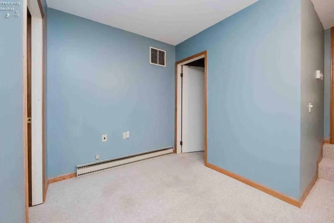
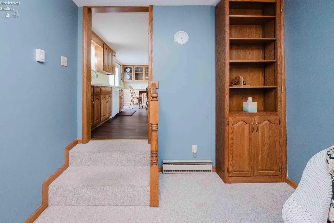
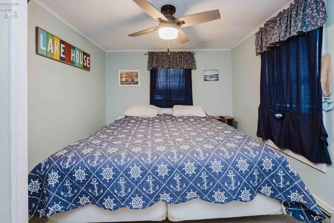
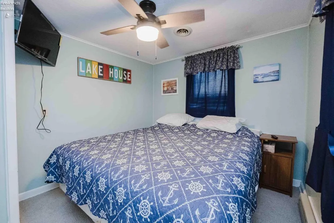
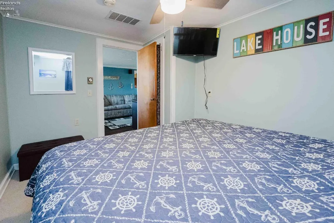
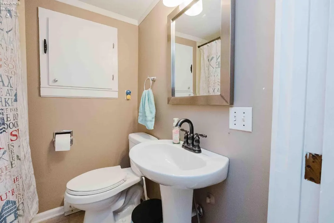
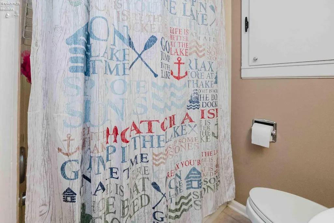
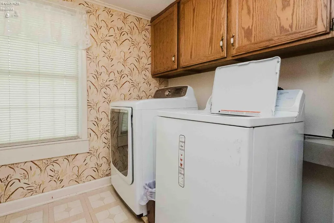
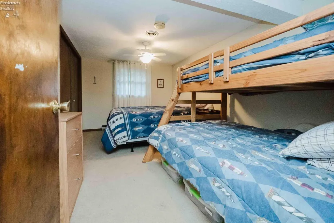
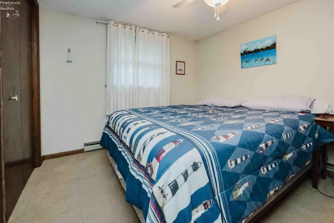
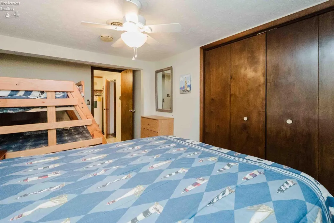
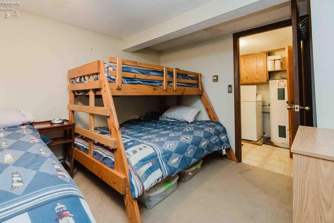
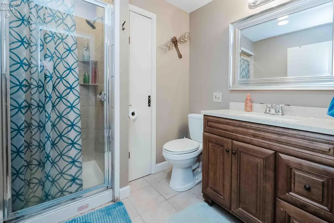
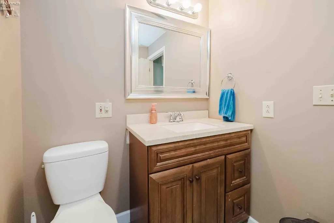
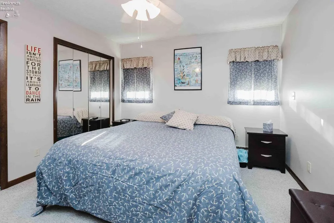
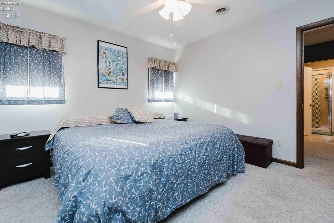
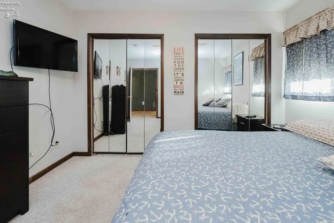
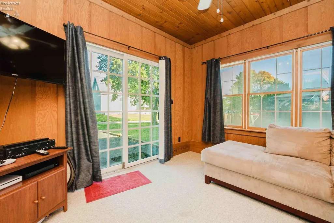
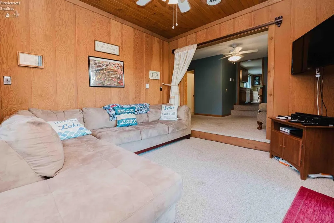
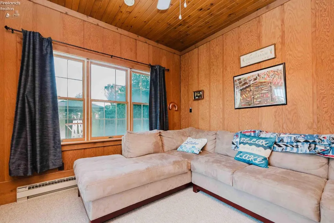
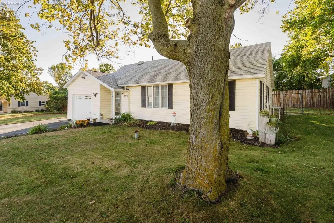
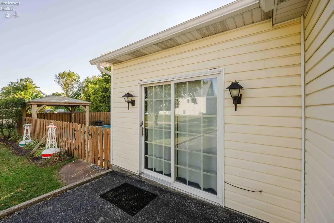
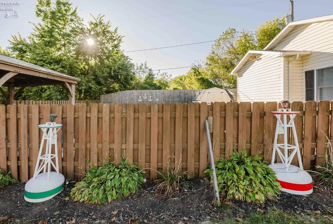
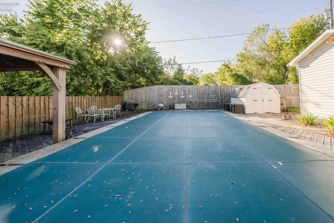
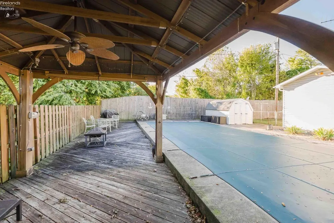
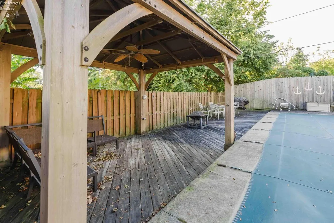
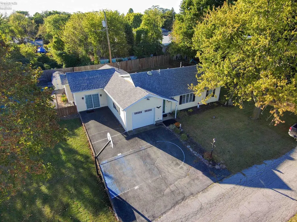
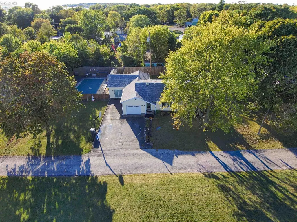
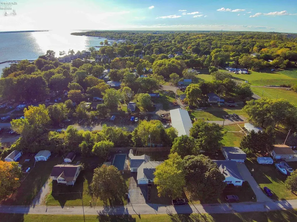
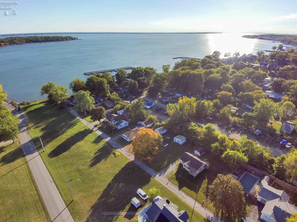
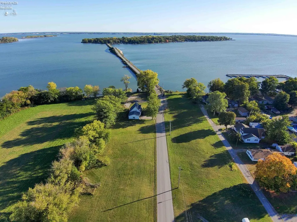
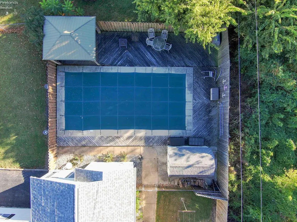
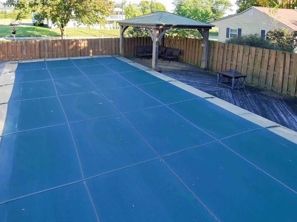
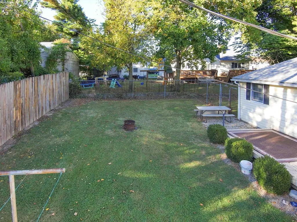
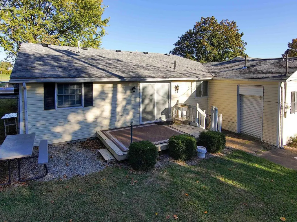
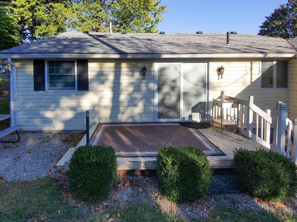
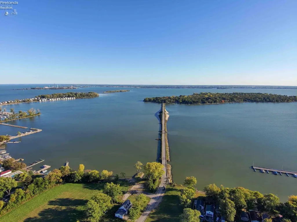
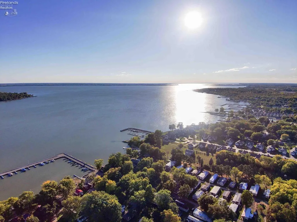
Enjoy lake living in this spacious 3-4 bedroom, 2 full bath ranch situated on two lots with no HOA. This well-maintained home features an open-concept layout. The kitchens offers ample cabinetry and counter space, flowing into the dining area with patio doors leading to the deck. An optional fourth bedroom or flex space includes its own patio access, while the privately located primary bedroom offers added comfort and separation. A den off the kitchen has access to the hall full bath, and additional highlights include a laundry area and an attached 1-car garage with blacktop driveway. Outside, relax by the in-ground pool (2-5 ft deep) with newer liner, solar cover, and pergola-covered seating area. Located on a dead-end street just off Sandusky Bay, enjoy nearby water access with the option to install your own dock or lease dockage close by. Conveniently located near Johnson's Island and Bay Point, this property offers the perfect mix of comfort, recreation, and privacy.
| Price History | |
|---|---|
| 4/15/2026 | Listed $449,900 |
| 4/28/2026 | 4$435,000 |
| 6/4/2026 | 9$399,900 |
| 7/13/2026 | 7$375,000 |
| 8/20/2026 | 7$349,900 |
General Features
| Sewer | Public Sewer |
|---|---|
| Heating | Electric |
| Cooling | Central |
| Possession | TBD |
| Roof | Asphalt |
| HOA Fee | 0.00 |
| Garage Spaces | 1.00 |
| Architectural Style | 1 Story |
| Year Built | 1959 |
| Property Subtype | Single Family Residence |
| Tax Year | 2025 |
| Auction | No |
| Sub Lease Expiration Date | 1800-01-01T00:00:00 |
| Board Loaded | No |
| Price Per Square Foot | 251.36 |
| Validated | 1 |
| FIPS Code | 123 |
| County | Ottawa |
| Property Type | Residential |
| Total Rooms | 8 |
| Full Baths | 2 |
| Close Price | 0.00 |
| Status | Active |
| Directions | Route 2 to Rt. 269 to Bayshore Rd. to Skyline. |
| City | Marblehead |
| Water Related | Yes |
| High School District | Danbury |
| MLS Area | Danbury |
| Lot Size Units | SqFt |
| Lot Size Square Feet | 0.00 |
| Land Lease Y/N | No |
| Availability Date | 1800-01-01 |
| Legal Description | LOTS 6-7 & N 25 FT OF 8GAYDOS SUB |
Interior Features
| Laundry Room | 9x6 Level: Main |
|---|---|
| Kitchen | Yes |
| Foyer | 9x4 |
| Heating System | Baseboard |
| Family Room | 16x13 Level: Main |
| Living Room | 20x12 Level: Main |
| Kitchen Dimensions | 20.00 x 12.00 |
| Kitchen Area | 240.0000 |
| Dining Room | No |
| Electricity | ON |
| Bathrooms Display | 2 (2 0) |
| Living Room Dimensions | 20.00 x 12.00 |
| Dining Room | Combo |
| Living Room Area | 240.0000 |
| Other Room | 12x12 Level: Main |
| Total Bedrooms | 3 |
| Foyer Area | 36.0000 |
| Bedroom 2 | 15x10 Level: Main |
| Bedroom 2 Dimensions | 15.00 x 10.00 |
| Bedroom 3 | 10x10 Level: Main |
| Bedroom 3 Dimensions | 10.00 x 10.00 |
| Bedroom 4 Dimensions | 0.00 x 0.00 |
| Bedroom 5 Dimensions | 0.00 x 0.00 |
| Other Room Area | 144.0000 |
| Other Room Dimensions | 12.00 x 12.00 |
| OtherRoom Len | 12.00 |
| OtherRoom Wid | 12.00 |
| 5Bedroom Area | 0.0000 |
| 4Bedroom Area | 0.0000 |
| 3Bedroom Area | 100.0000 |
| 2Bedroom Area | 150.0000 |
| 2Bedroom Len | 15.00 |
| 2Bedroom Wid | 10.00 |
| 3Bedroom Len | 10.00 |
| 3Bedroom Wid | 10.00 |
| 4Bedroom Wid | 0.00 |
| 5Bedroom Len | 0.00 |
| 5Bedroom Wid | 0.00 |
| Living Room Length | 20.00 |
| Living Room Width | 12.00 |
| LivingAreaSource | Tax Assessor |
Exterior Features
| Parking Features | Attached,Paved Drive |
|---|---|
| Water Source | Public |
| Flood Plan | Unknown |
| Price Per Acre | 0.00 |
| Exterior Construction | Vinyl Siding |
| Substructure | Crawl Space |
| Lot Dimensions | 125 x 100 |
| Soil Erosion | Unknown |
| Water Related Desc. | Beach Rights,Dockage Owned |
| Waterfront Y/N | No |
| 4Bedroom Len | 0.00 |
Amenities
- Foreclosure
- Views
- Short Sale
- New Construction
- Adult 55+
- Lease To Own
- No HOA Fees
- Furnished
- Primary On Main
- Air Conditioning
- Seller Finance
- Green
- Fixer Upper
- Horse
- Golf
- Fireplace
- Deck
- Garage
- Basement
- Pool
Property vs Single Family Average in 43440
Price
Taxes
Year Built
Visits

 All information deemed reliable but not guaranteed. All properties are subject to prior sale, change or withdrawal. Neither listing broker(s) or information provider(s) shall be responsible for any typographical errors, misinformation, misprints and shall be held totally harmless. Listing(s) information is provided for consumers personal, non-commercial use and may not be used for any purpose other than to identify prospective properties consumers may be interested in purchasing. Information on this
 Columbus REALTOR® and Central Ohio Regional Multiple Listing Service, Inc .All information deemed reliable but not guaranteed. All properties are subject to prior sale, change or withdrawal. Neither listing broker(s) or information provider(s) shall be responsible for any typographical errors, misinformation, misprints and shall be held totally harmless. Listing(s) information is provided for consumer's personal, non-commercial use and may not be used for any purpose other than to identify prospective
 All listing information is provided exclusively for consumers' personal, non-commercial use and may not be used for any purpose other than to identify prospective properties consumers may be interested in purchasing or renting. Information is not guaranteed to be accurate. All measurements (including square footage and acreage) should be independently verified by the buyer. Athens County Board of REALTORS (ACBOR) #reg;
Last Updated: September 17, 2026 3:17 AM UTC
All listing information is provided exclusively for consumers' personal, non-commercial use and may not be used for any purpose other than to identify prospective properties consumers may be interested in purchasing or renting. Information is not guaranteed to be accurate. All measurements (including square footage and acreage) should be independently verified by the buyer. Athens County Board of REALTORS (ACBOR) #reg;
Last Updated: September 17, 2026 3:17 AM UTC
